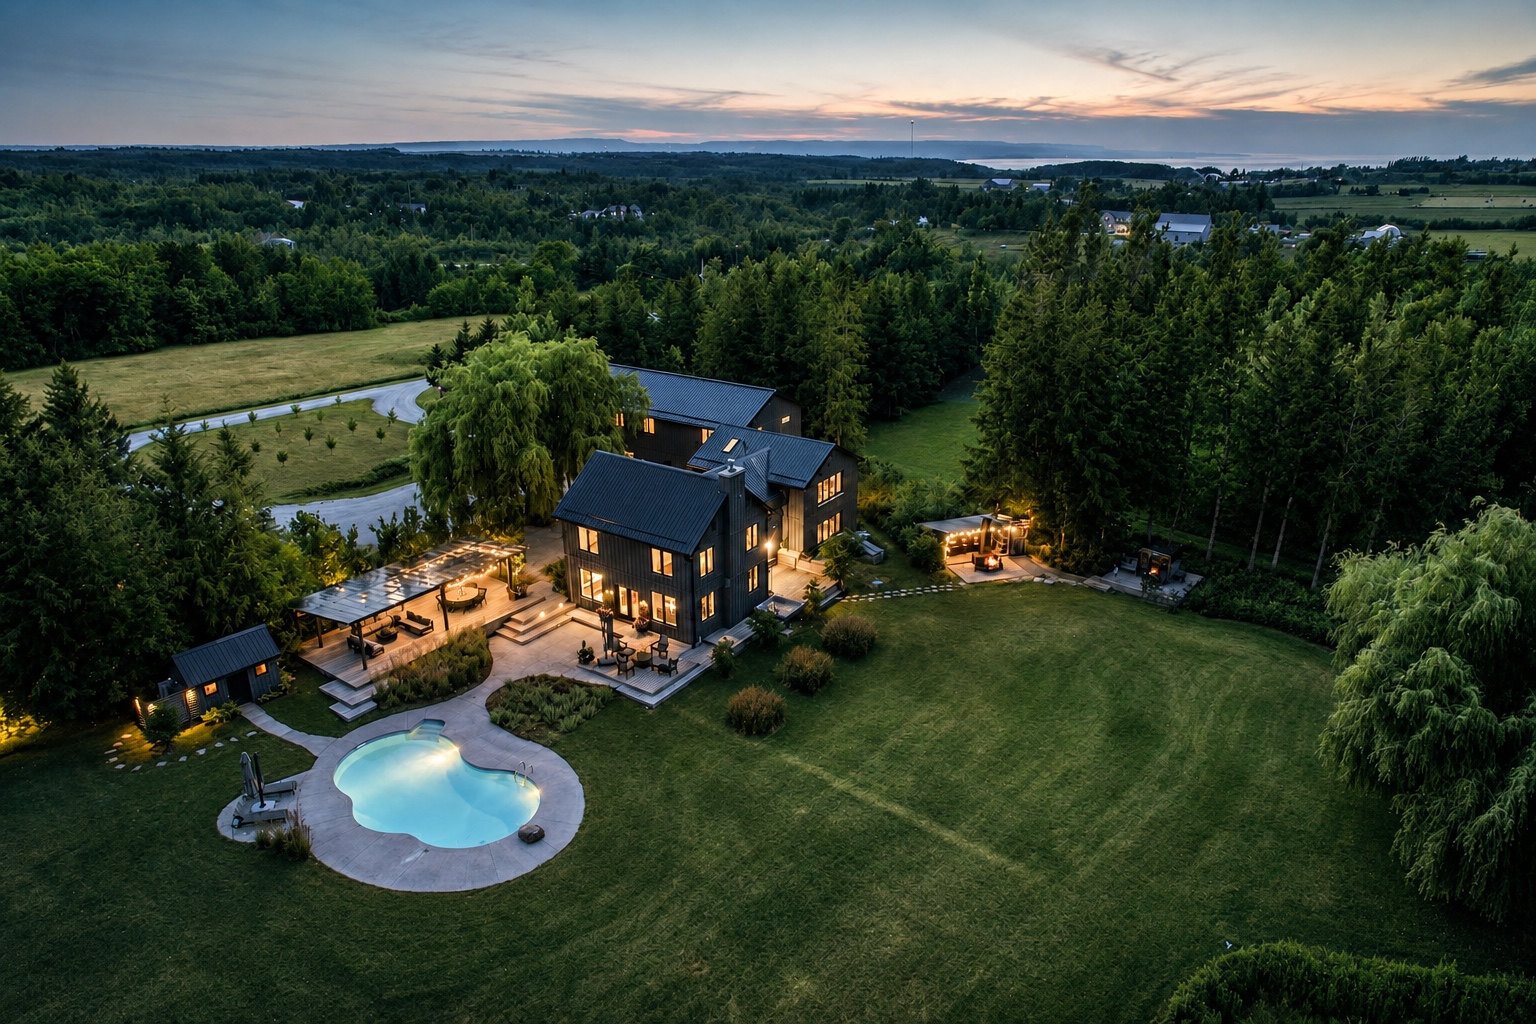
Aerial twilight view of the estate, pool, and Georgian Bay beyond

Between Thornbury & Meaford, Ontario — 51 Private Acres

087024 7 Sideroad

A modern farmhouse estate of uncommon scale — main residence, The Loft House, swimming pond, and saltwater pool set across fifty-one private acres.

4+2Bedrooms
3+1Bathrooms
4,581Sq Ft
51Acres
Offered at
$4,450,000 CAD
087024 7 Sideroad, Meaford, ON  N4L 1W7

Overview

Fifty-One Acres. One Extraordinary Estate.

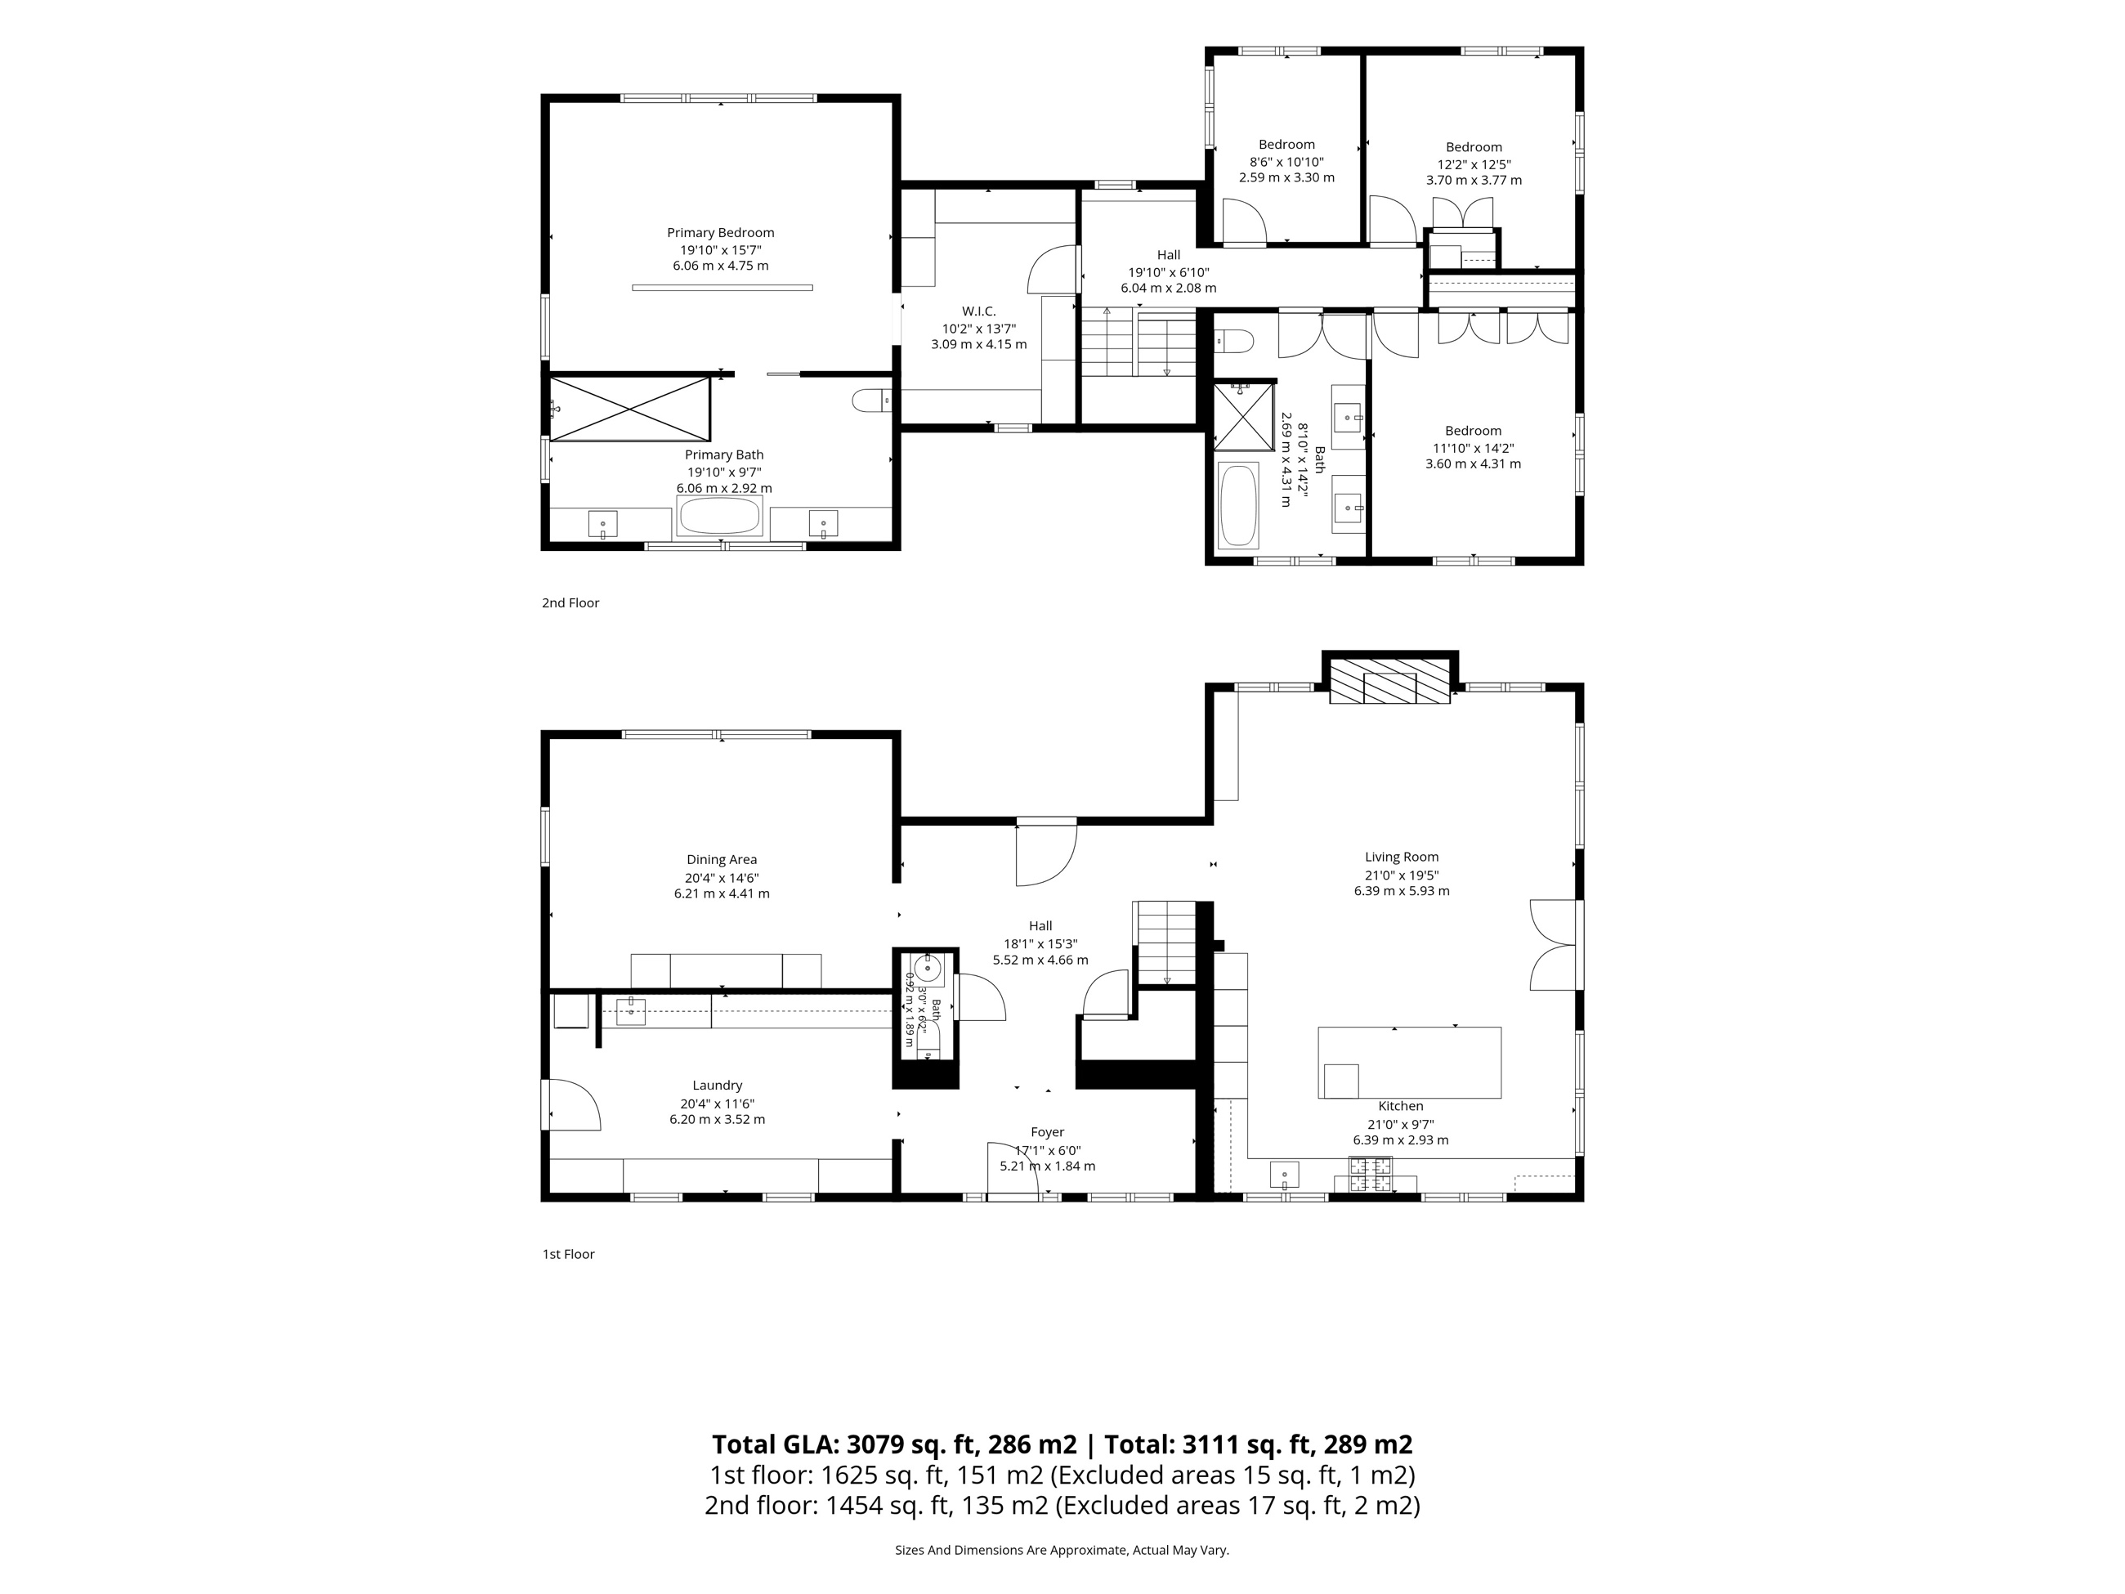
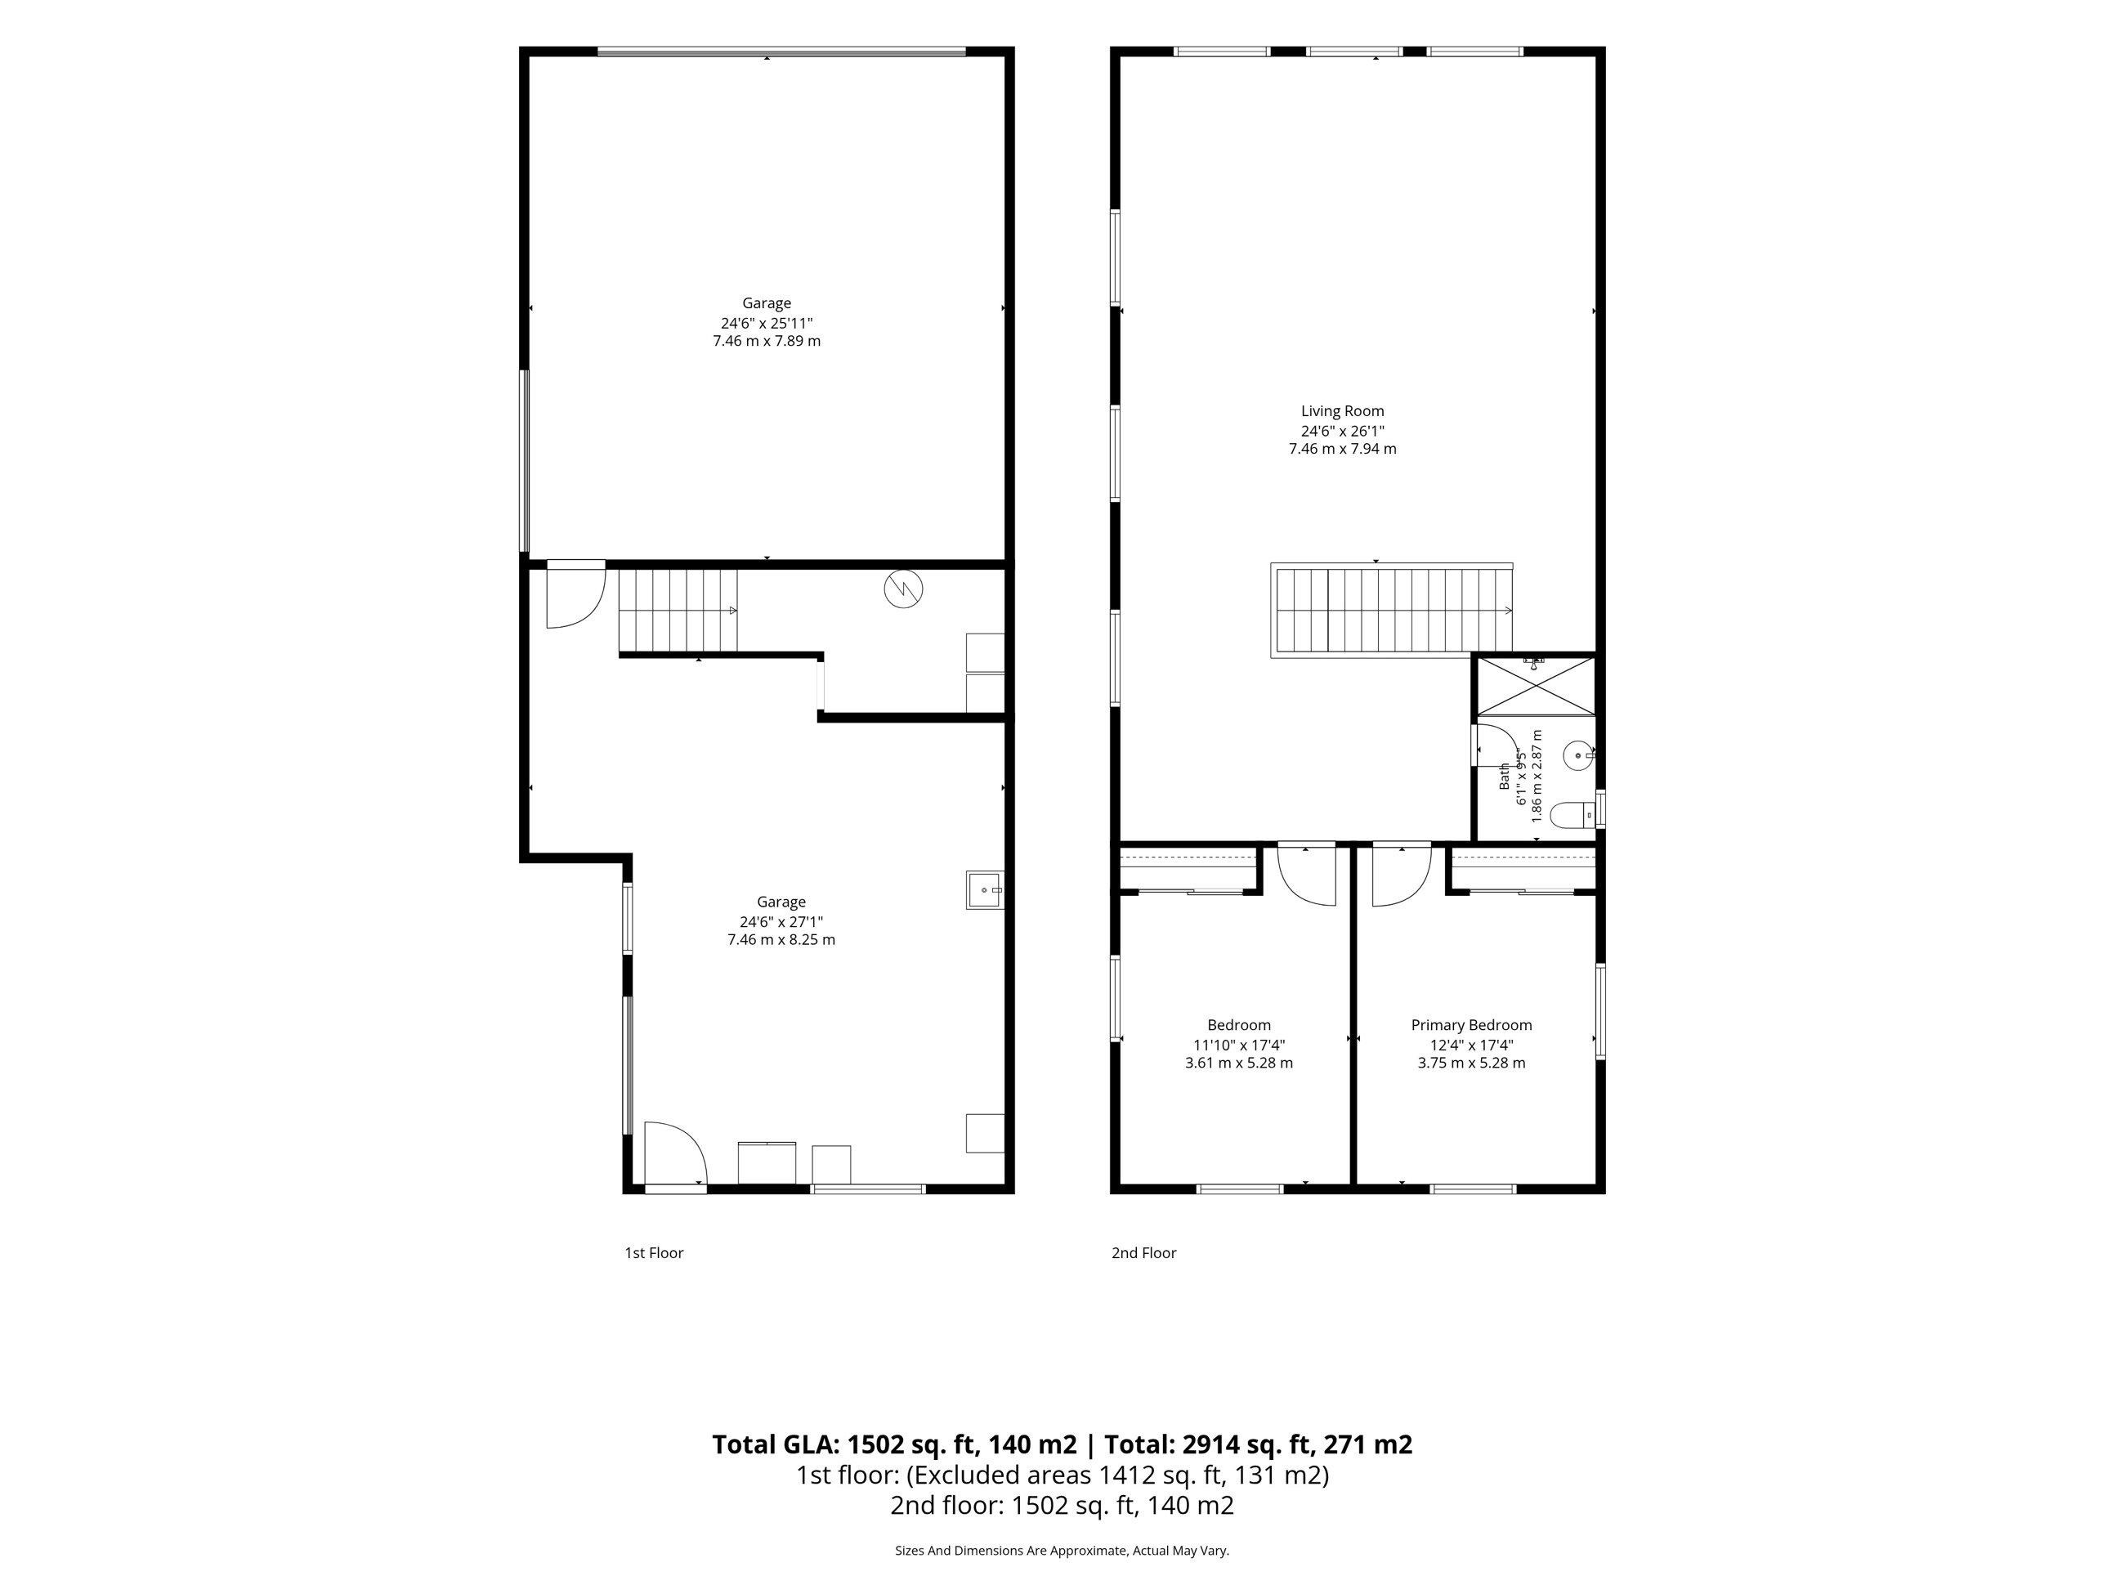
Set on over 51 acres between Thornbury and Meaford, this private country estate captures the essence of Southern Georgian Bay living: space to breathe, room to gather, and immediate access to the region's celebrated four-season lifestyle. The 3,079 square-foot main residence — extensively rebuilt in 2021 — offers four bedrooms and three bathrooms, custom millwork throughout, and interiors finished with the same care as its grounds. Beyond the house, the 1,502 square-foot Loft House with two additional bedrooms and a full bath, an approximately one-acre spring-fed swimming pond, a heated saltwater pool, a cedar sauna and cold plunge, and a fireside gathering pavilion create a private, self-contained retreat. Surrounded by rolling countryside yet only minutes from restaurants, shops, Blue Mountain, and the area's private ski and golf clubs, the property offers remarkable privacy without sacrificing convenience.

Main Residence

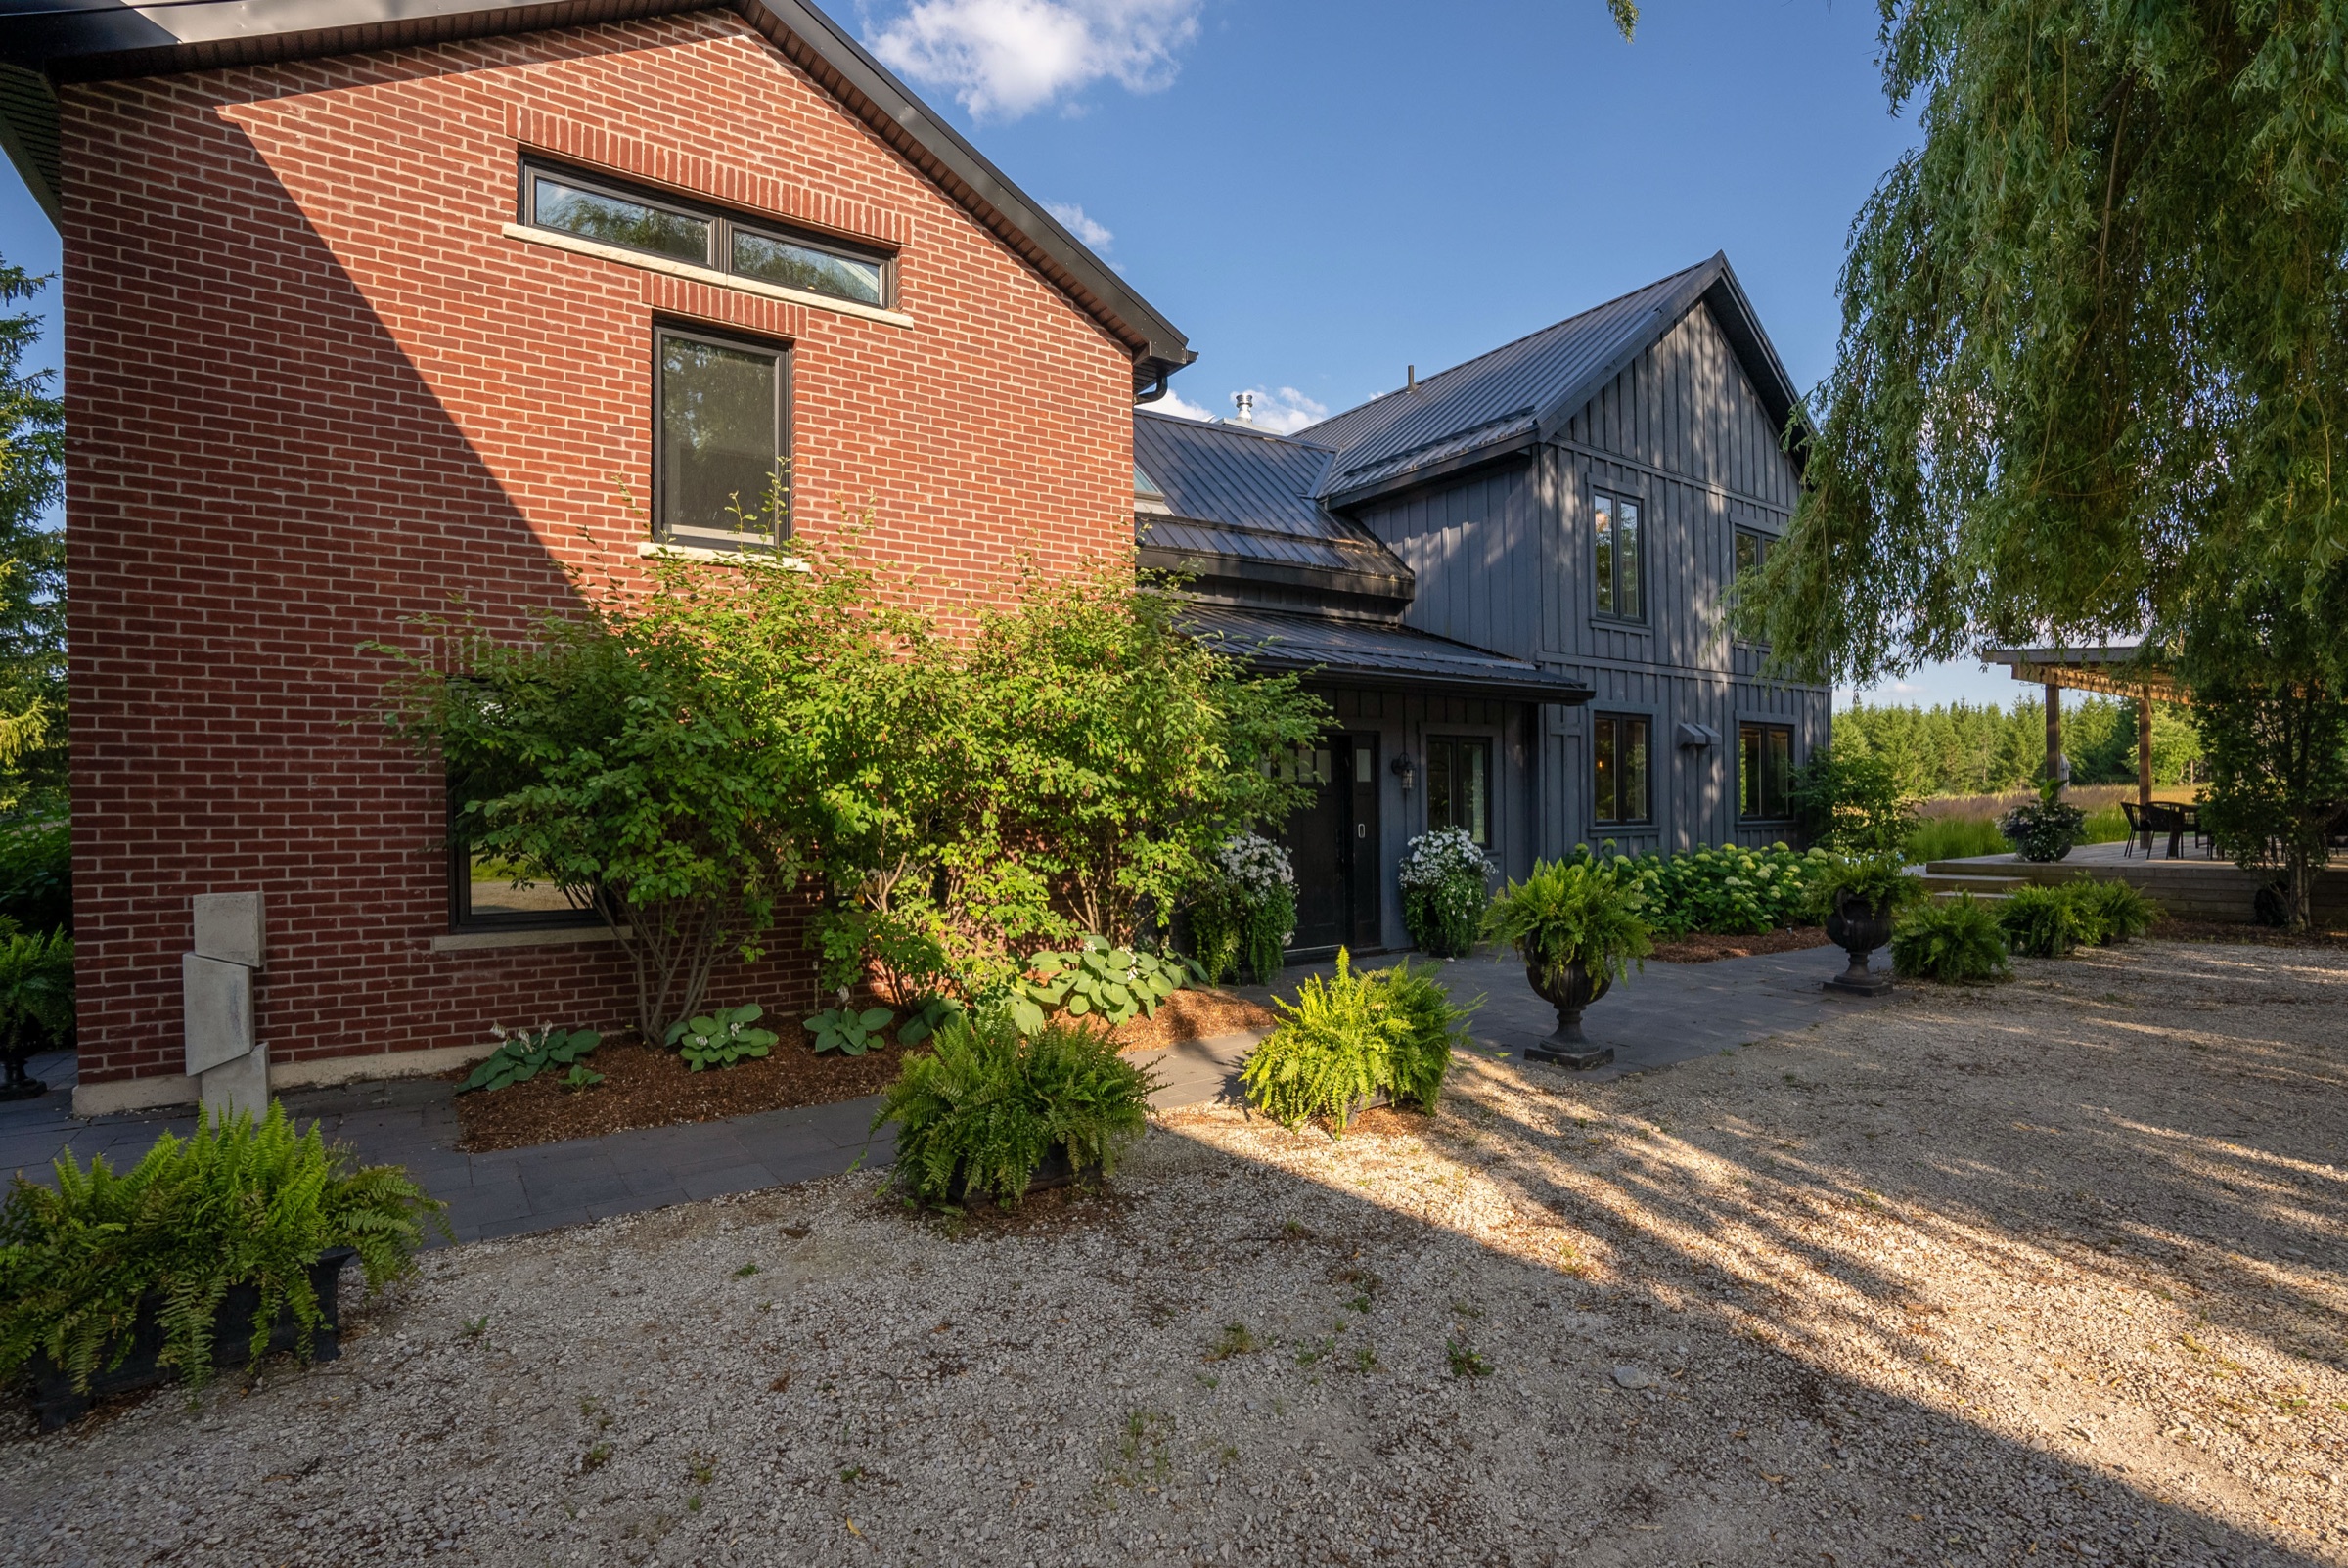
4 bed / 3 bath, 3,079 sq ft, fully renovated 2021 with wide-plank white oak floors and custom millwork throughout.

The Loft House

Detached two-car garage below; a self-contained 1,502 sq ft, two-bedroom loft above with kitchen rough-in.

Grounds & Water

51 acres landscaped by Joel Loblaw, anchored by a one-acre swimming pond and a heated saltwater pool.

Pool, Sauna & Outdoor Living

Cedar sauna, cold plunge, year-round hot tub, and two covered pavilions for entertaining in every season.

Features

Every Detail, Considered

Saltwater pool and pergola at dusk

The Grounds

A Private Resort, Year-Round

Floor Plans

Main House & The Loft House

Main house: 3,079 sq ft GLA (1,625 sq ft main floor, 1,454 sq ft upper floor). The Loft House: 1,502 sq ft GLA above the garage. Total: 4,581 sq ft. Per professional GLA measurement reports.

Main house floor plan
Main House — 1st & 2nd Floor
The Loft House floor plan
The Loft House — Garage & Loft

Location

Between Thornbury & Meaford, Ontario

Surrounded by rolling countryside yet only minutes from restaurants, shops, Blue Mountain, and the area's private ski and golf clubs, this fifty-one-acre estate offers remarkable privacy without sacrificing proximity to Collingwood, Thornbury, and the Blue Mountains.

Private Showings by Appointment

Inquire About This Estate

For a private showing or additional information on 087024 7 Sideroad, please contact the listing agent directly.

Sue Creed

Forest Hill Real Estate — Collingwood

Email Sue Creed